Keep Sewer Access Clear When Changing Your Outdoor Space
A small capped fitting in your yard is easy to overlook when planning new paving, a deck or a garden bed. However, covering a sewer inspection opening can make future drain maintenance more difficult, particularly if a plumber needs to access the pipe with inspection or clearing equipment. Plumbing Inspectors can help Brisbane homeowners identify these access points and plan outdoor improvements without compromising future plumbing work.
Before changing your outdoor space, understand what a sewer inspection opening does and how different landscaping finishes could affect access. Knowing which fittings must remain accessible, how to accommodate them within your design and what working space a plumber may need can prevent unnecessary disruption. Coordination before construction can save you from disturbing a finished surface just to reach an underground drain.
Why Sewer Inspection Openings Are Important
A sewer inspection opening provides a licensed plumber with access to part of your underground sewer drainage. Although the fitting may look minor, its position can become important when a blockage needs investigation or clearing.
Keeping it accessible means more than leaving a visible circle in the paving. The plumber must also be able to reach the opening, remove its cap and use suitable equipment safely.
Inspection Openings Provide Access to Sewer Drains
Your household sewer drain carries wastewater away from fixtures such as toilets, showers and sinks. Much of this pipework is underground, so an inspection opening provides a deliberate access point without requiring the pipe to be uncovered whenever an investigation is needed.
Depending on the drainage arrangement and the problem’s location, a plumber may use an opening to introduce a drain camera or clearing equipment. Not every opening provides access to every section of the system. Pipe direction, connections and the position of a blockage all influence what can be reached.
This is why an apparently unused fitting should not be dismissed as redundant. You may never have seen it used, particularly if your drains have been trouble-free. Its value becomes clearer when wastewater stops flowing properly and a plumber needs a suitable entry point.
The cap also serves an important purpose by closing the opening between servicing visits. Avoid removing it to investigate the drain yourself. Leave the inspection and handling of sewer fittings to a plumber if there are signs of a blockage or wastewater nearby.
An Access Cap Is Not the Same as a Surface Drain
A capped sewer access point is different from a grate designed to receive surface water. Other nearby plumbing fittings may also serve different functions, even when they look similar from above. Appearance alone is not enough to determine what can be covered or incorporated into a new outdoor finish.
For your outdoor project, the distinction is between a feature designed to receive water and an opening intended to provide access to underground pipework. A sewer inspection opening does not become unnecessary simply because you are changing how the surrounding area looks or is used.
If you are unsure what a fitting does, have its function confirmed before a landscaper or paving contractor starts work. This gives everyone involved a reliable starting point for deciding what must remain visible, reachable and available for professional servicing.
How Do I Find Out Which Openings Need to Stay Accessible?
The safest starting point is a site assessment by a licensed plumber before your outdoor design is finalised. Visible fittings and existing drainage plans can help, but neither necessarily provides a complete picture of the underground layout.
Your aim is to establish which access points could be affected by the proposed work and what needs to be preserved. Resolving these details early is easier than making changes after materials have been ordered or construction has begun.
Visible Fittings Do Not Reveal the Entire Drainage Layout
A cap in the lawn may be easy to spot, while another fitting could be partly hidden by an existing garden edge or old surface treatment. Seeing one access point does not establish that it is the only one relevant to your project. Equally, the absence of a visible cap does not prove that no sewer drainage runs beneath the proposed work.
Homes do not all have the same drainage arrangement. Previous renovations and property alterations can also create differences between the original layout and what is present today. Old plumbing plans, renovation records and inspection reports are useful background information, but they should be checked against the current site conditions.
Give the plumber any records you already have, along with a clear description of your proposed changes. A sketch showing the intended paving, deck footprint or garden bed can make the assessment more specific. You do not need to identify the underground layout yourself before seeking advice.
Avoid probing the ground for fittings or opening caps to establish where a drain runs. Professional identification is important when the surface gives little indication of the pipework below.
A Plumber Can Confirm Which Access Points Are Affected
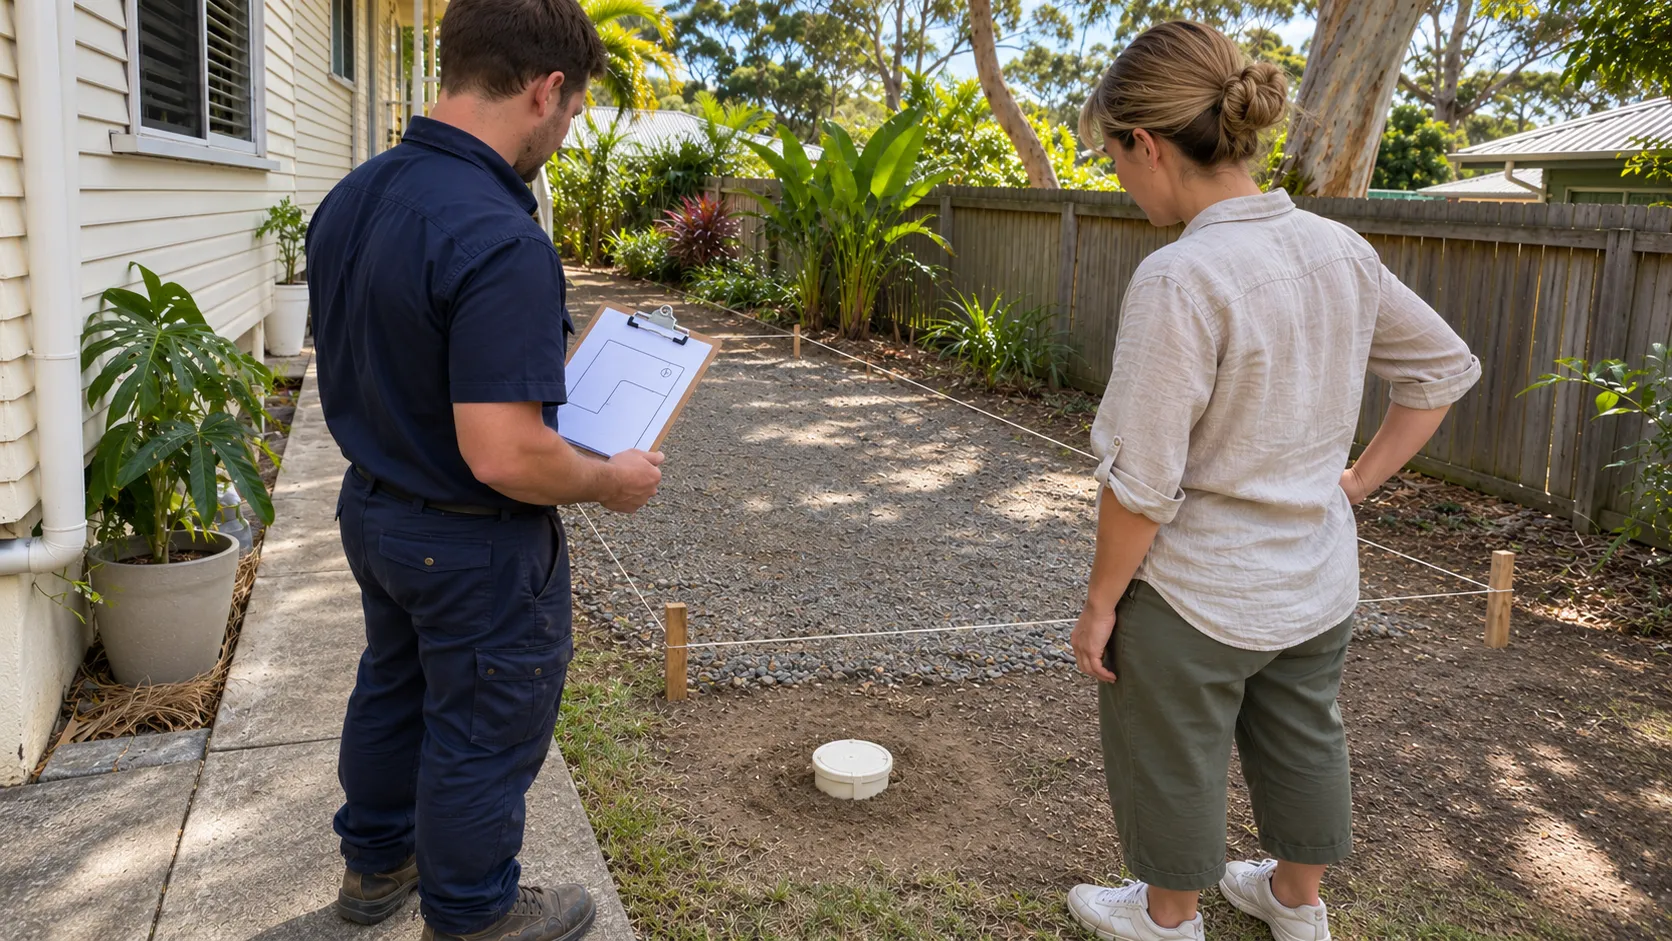
Ask the plumber to assess the finished project rather than looking only at the current yard. A fitting that is easy to reach today could end up beneath a deck, inside a raised garden bed or below a newly installed paved area.
The assessment should clarify what each relevant fitting does, if the proposed work would obstruct it and if further investigation is needed. A visual inspection may answer some questions, while uncertainty about the drainage arrangement could require additional assessment. Ask what the inspection can establish and whether any limitations remain.
Also, discuss the finished surface levels. Paving, decking and added soil can change the height of the surrounding ground, leaving an inspection opening too low, buried or difficult to reach. Your plumber can advise if the proposed levels require adjustments to maintain suitable access.
Have the agreed access locations recorded and shared with everyone involved in the outdoor project. Clear photographs and an annotated project drawing can prevent an identified fitting from disappearing beneath a later design change. Keep this information with your property records so the access points remain identifiable after construction.
How New Outdoor Surfaces Can Obstruct Future Drain Work
An outdoor improvement can interfere with sewer access in two main ways: it can hide the opening or leave it visible but difficult to use. Both issues deserve attention before you commit to the finished layout.
Paving, decking and garden beds are not inherently unsuitable near underground drainage. The important consideration is whether the completed design preserves a practical route to the inspection opening and enough working space for future servicing.
Paving That Covers an Inspection Opening
Paving laid across a sewer inspection opening can conceal its location and prevent direct access. Even if you remember roughly where the fitting sits, a plumber may still need to locate it accurately before deciding how to reach it.
A surface that appears removable is not necessarily a workable access solution. Individual pavers may be restrained by surrounding construction, while the access cap could remain buried beneath bedding material. The opening must be reachable and usable without requiring unnecessary dismantling of the surrounding area.
Planning drain access under paving should account for the finished surface level and the relationship between the paving and the sewer fitting below. A suitable access cover may need to be incorporated into the design, with its position and installation assessed by a plumber.
If the opening is covered without suitable provision, reaching it later may require disturbing part of the paved area. Reinstatement then becomes another task alongside the drain work. Although not every blockage will require paving removal, an obstructed access point can limit options.
Decking and Fixed Features That Restrict Working Space
Decking can create a different problem. The opening may remain beneath the structure but still be too awkward to service. A small hatch directly above a cap might not provide enough room for a plumber to handle equipment or work in a suitable position. Deck supports and other fixed components can further restrict the available space.
When planning sewer access under decking, consider the opening and the working area around it. A removable panel is only useful if its location, size and removal method suit the servicing requirements. If your proposed deck is near sewer infrastructure, ask your building certifier whether Queensland’s requirements for building over or near relevant infrastructure apply.
Garden beds can also obstruct access without involving any hard surfaces. Added soil, fixed edging and heavy planters can conceal a fitting or make it difficult to approach. Even decorative landscaping features should be positioned with future drain maintenance in mind.
Identify access to a drain and repair it. An accessible opening can assist with investigation, but damaged pipework may still require separate work. Reading about what drain repairs can involve will help you understand the difference between access planning and the repair decisions that may follow an inspection.
Can I Keep Sewer Access Without Spoiling the Finished Space?
Preserving sewer access does not mean accepting an awkward-looking outdoor area. In many cases, the best opportunity to integrate access neatly is during the design stage, when the surrounding layout can still be adjusted.
The right solution depends on the inspection opening, the surface treatment and the space needed for professional servicing. Coordinate these details with a licensed plumber rather than choosing a cover based on appearance alone.
Planning a Suitable Accessible Cover
There is a difference between the cap that closes the sewer opening and any surface-level cover or access panel incorporated into the landscaping. One should not be assumed to replace the other. Your plumber can explain how the relevant components need to work together at your property.
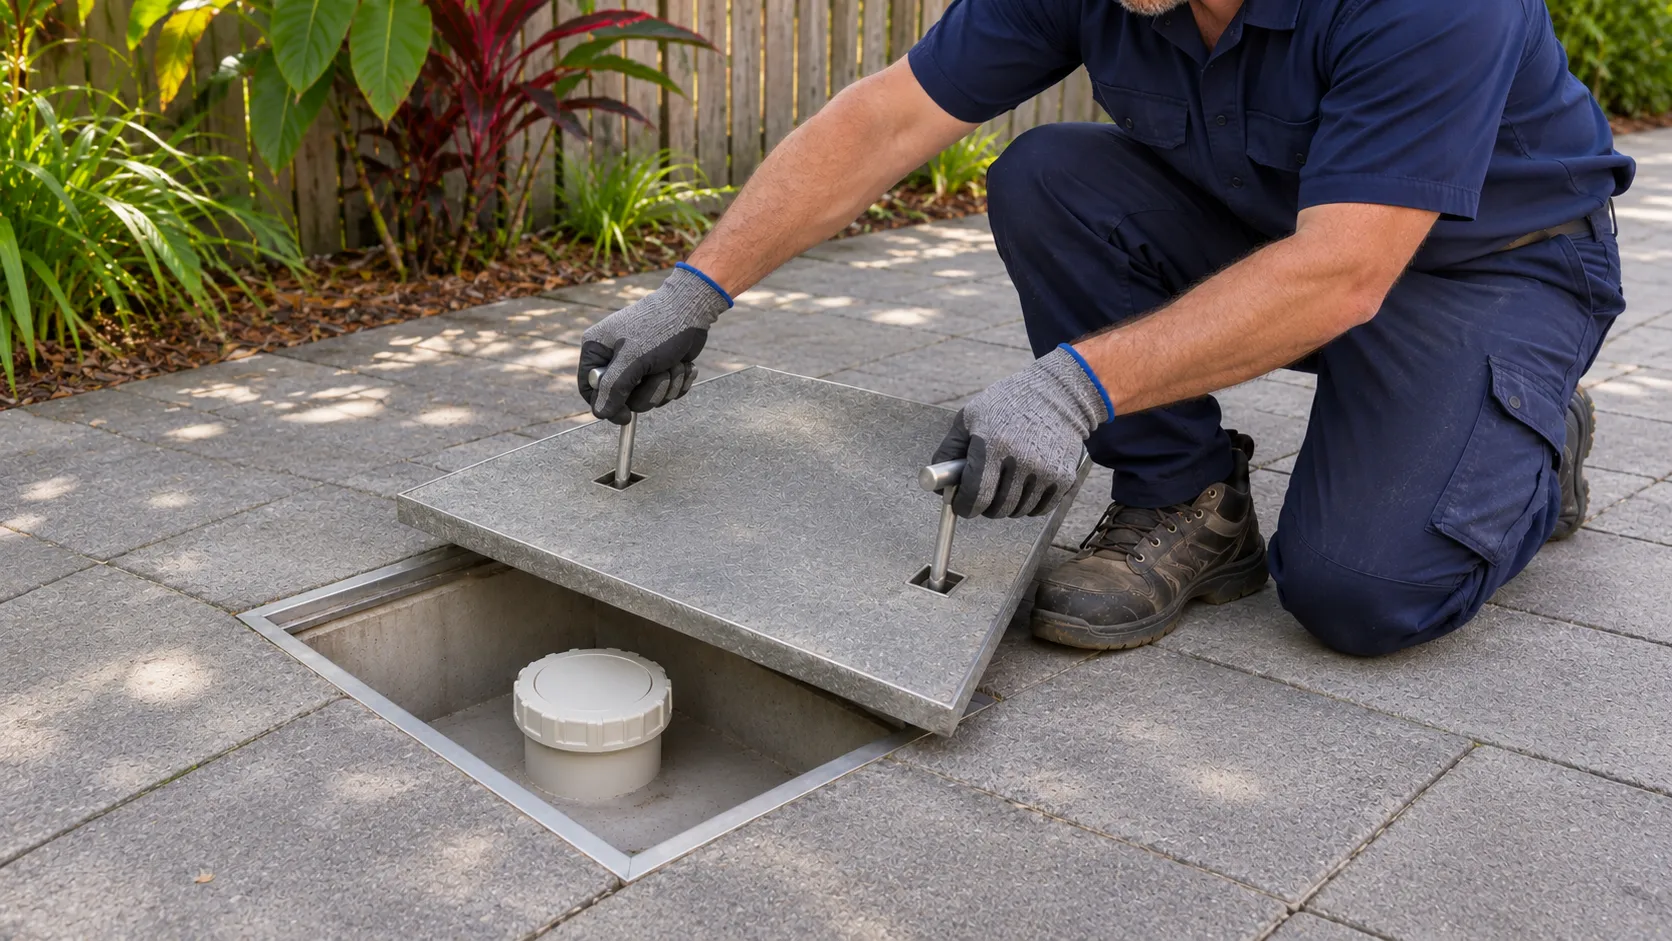
For paving, the discussion may involve a suitable access cover positioned so the sewer fitting remains reachable. The cover should be compatible with the finished surface level and allow the underlying cap to be accessed when required.
For decking, an access panel may need to be coordinated with the deck design. Its position and dimensions should allow the plumber to reach the opening and use the necessary equipment without dismantling unrelated sections of the structure.
Ask how the access arrangement will work once construction is complete. Will reaching the fitting require moving permanent features? Can the cover be removed without damaging the surrounding finish? Will the opening remain identifiable? Could a later change, like placing a large planter over it, defeat the purpose of the provision?
You can also ask the outdoor contractor and plumber to resolve the visible details together before installation. The surface appearance, finished levels and servicing requirements all need to work together. Addressing only one of these concerns could leave you with an attractive cover that does not provide practical access.
Allowing Enough Room for Professional Servicing
There is no single clearance measurement that suits every sewer inspection opening and outdoor project. The space required depends on the access location, the equipment likely to be used and the surrounding structure or landscaping.
Ask the plumber to consider the approach as well as the immediate working area. Equipment needs a practical route to the fitting, and narrow passages, fixed seating or permanent garden features may restrict that route even when the opening itself is unobstructed.
A useful project discussion should cover three questions: can the access point be located, can its cover be reached and can a plumber carry out the necessary work there? A design may satisfy the first two requirements while still falling short on the third.
Why Accessible Sewer Openings Make Drain Maintenance Easier
Keeping sewer access available can make future blockages easier to assess and may reduce the disturbance needed to start work. It gives the plumber a known entry point instead of searching beneath finished surfaces.
However, accessible openings do not prevent every blockage or guarantee that clearing equipment can resolve the problem. Access supports diagnosis and treatment, while the condition and drain’s layout determine what work is required.
Reaching the Drain With Inspection and Clearing Equipment
A suitable sewer inspection opening may allow a plumber to introduce a camera and examine the accessible section of pipe. This helps identify where water flow is restricted and if there are signs of a problem that requires more than clearing. You can read more about what a CCTV drain inspection can reveal before discussing an investigation.
An opening may also provide a route for professional clearing equipment. Whether it is the best entry point depends on factors such as the direction of access, pipe arrangement and location of the obstruction. Preserving relevant access points can be important because the most convenient-looking opening is not necessarily the most useful for a specific blockage.
Access also needs to remain available over time. A well-planned panel loses its practical value if it later sits beneath fixed furniture or a feature that cannot readily be moved. Keep the agreed servicing area in mind whenever you change how the outdoor space is furnished or used.
If you are comparing local services for blocked drains in Brisbane, ask how the plumber would assess the available access and decide whether inspection or clearing is appropriate. Experts can discuss the access concerns associated with your proposed outdoor changes.
Avoiding Unnecessary Disturbance to Finished Surfaces
When an appropriate opening is reachable, a plumber may be able to investigate without first removing paving or opening part of a deck. This can separate the initial diagnosis from decisions about more disruptive work, allowing the next step to be based on what the inspection reveals.
However, access is not a substitute for sound pipework. A collapsed or damaged section may still require excavation or another repair approach, even when inspection and clearing access is excellent. A camera may also be unable to pass an obstruction, limiting what can be established from one entry point.
When requesting a pre-project assessment, describe it as access planning rather than asking for assurance that the drains will never need to be uncovered. Ask what the proposed outdoor design will allow a plumber to reach, what limitations remain and what information should be retained for future servicing.
Before finalising your landscaping or paving plans, have a licensed plumber confirm that sewer inspection openings will remain accessible and usable. Plumbing Inspectors helps you understand drainage access requirements and plan around them before construction begins. With the right coordination, you can improve the appearance of your outdoor space while keeping future drain inspections and maintenance more straightforward.